
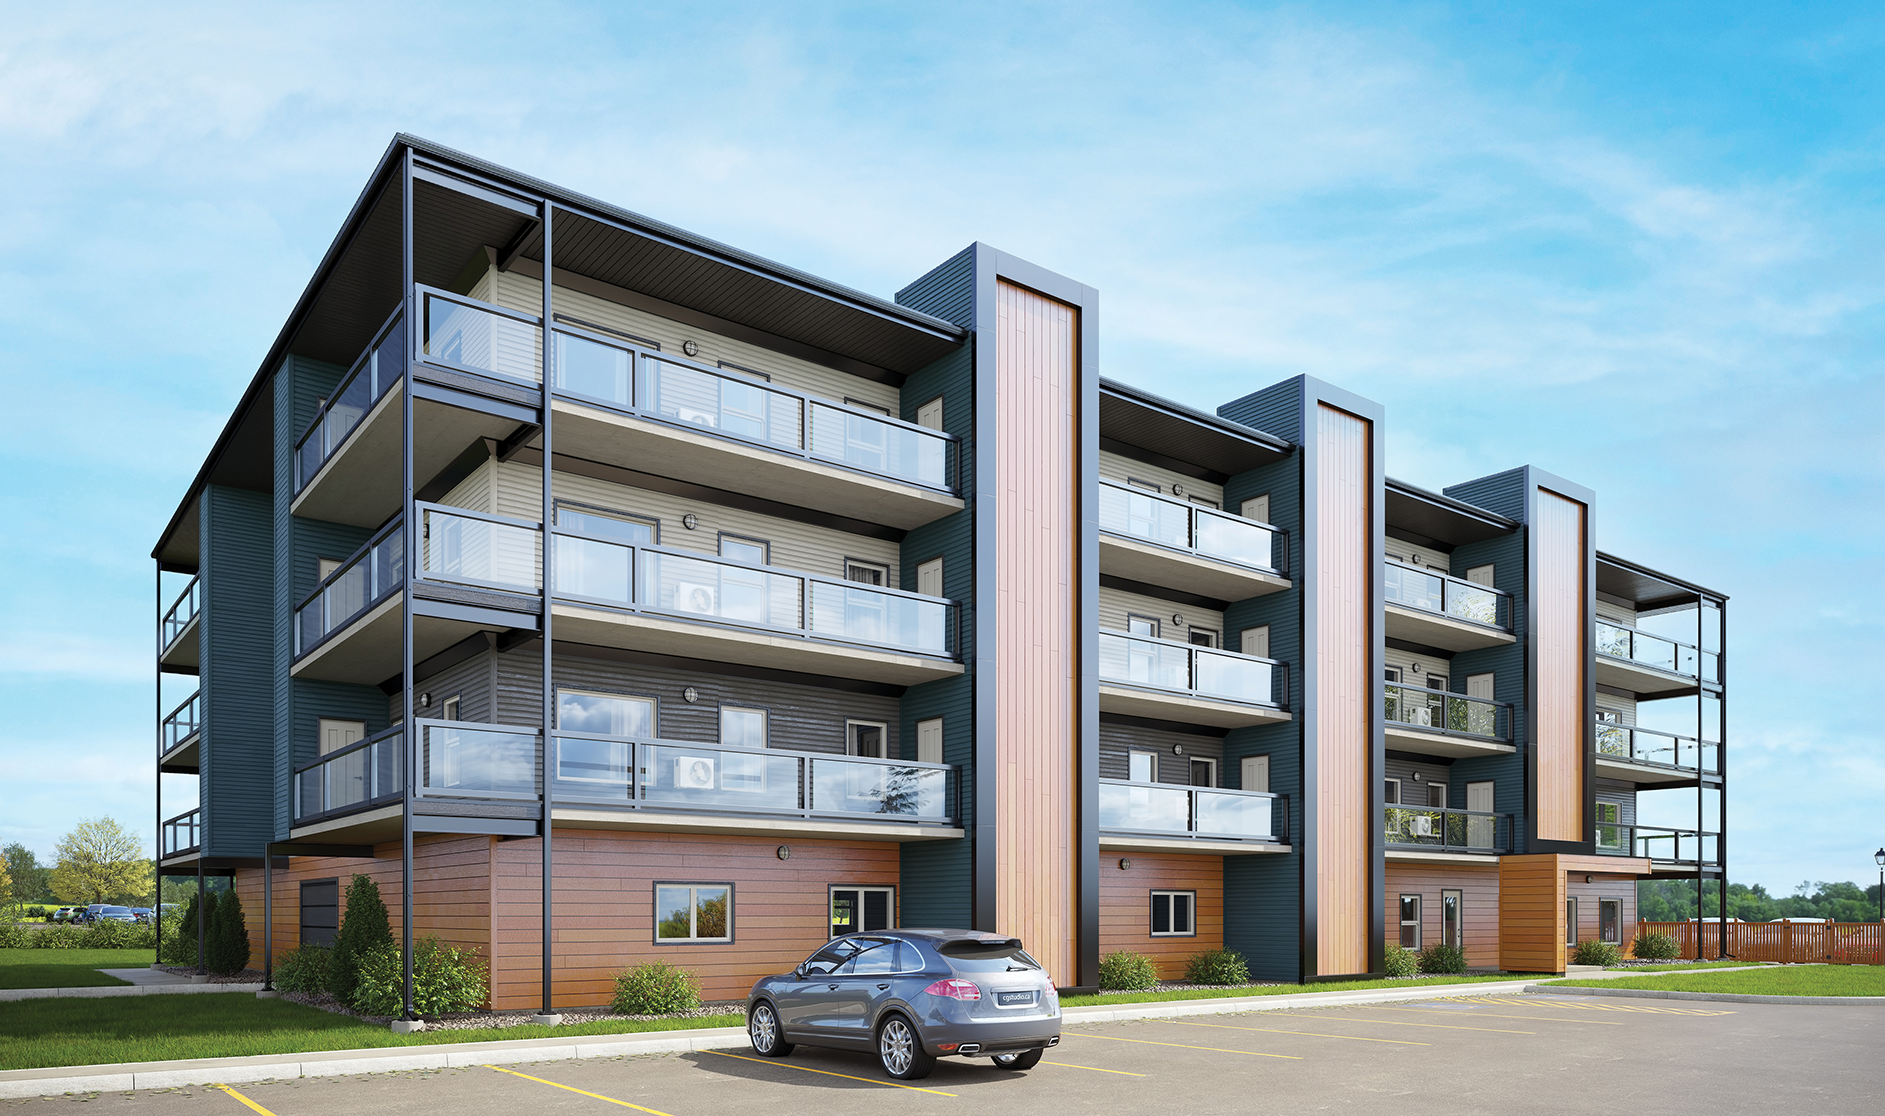
Riverwalk
Please Contact for Details



Riverwalk combines quiet residential living with fast access to Medicine Hat’s essential amenities, green spaces, and transit corridors.
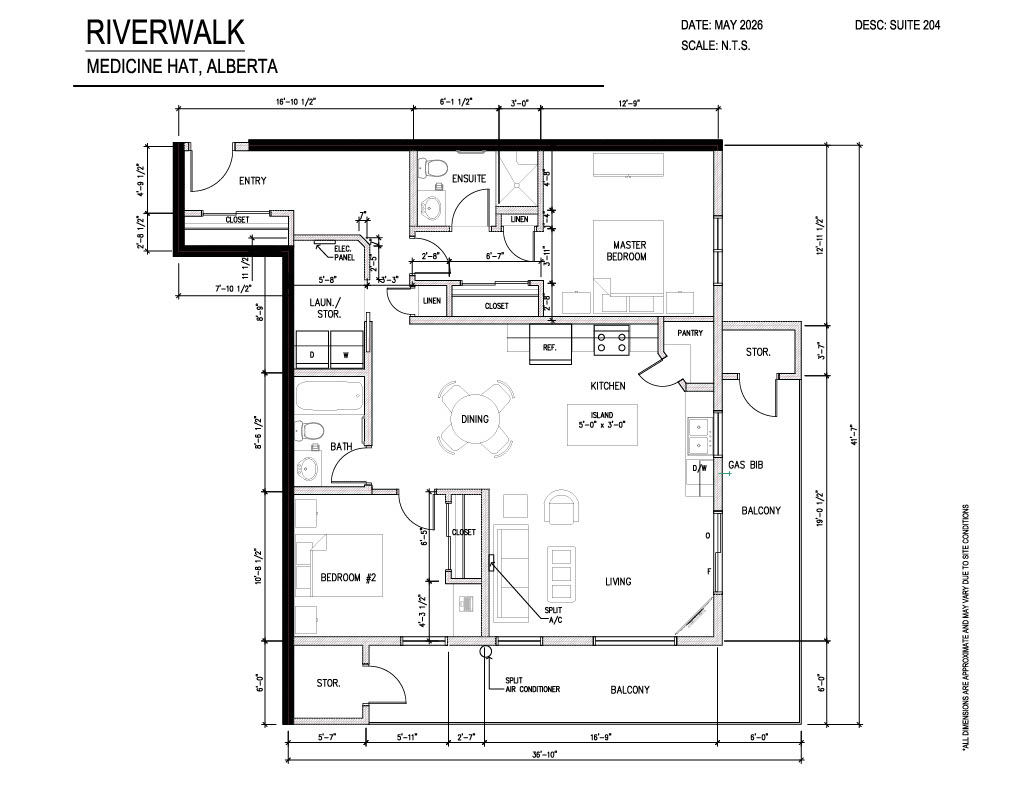
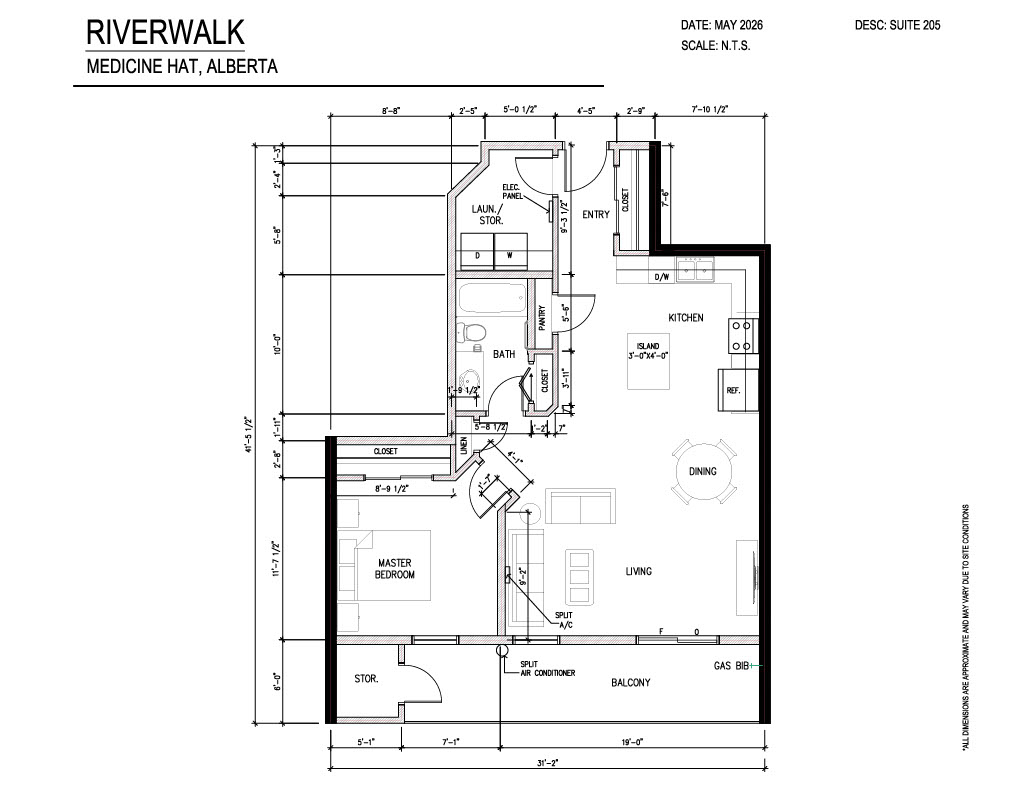
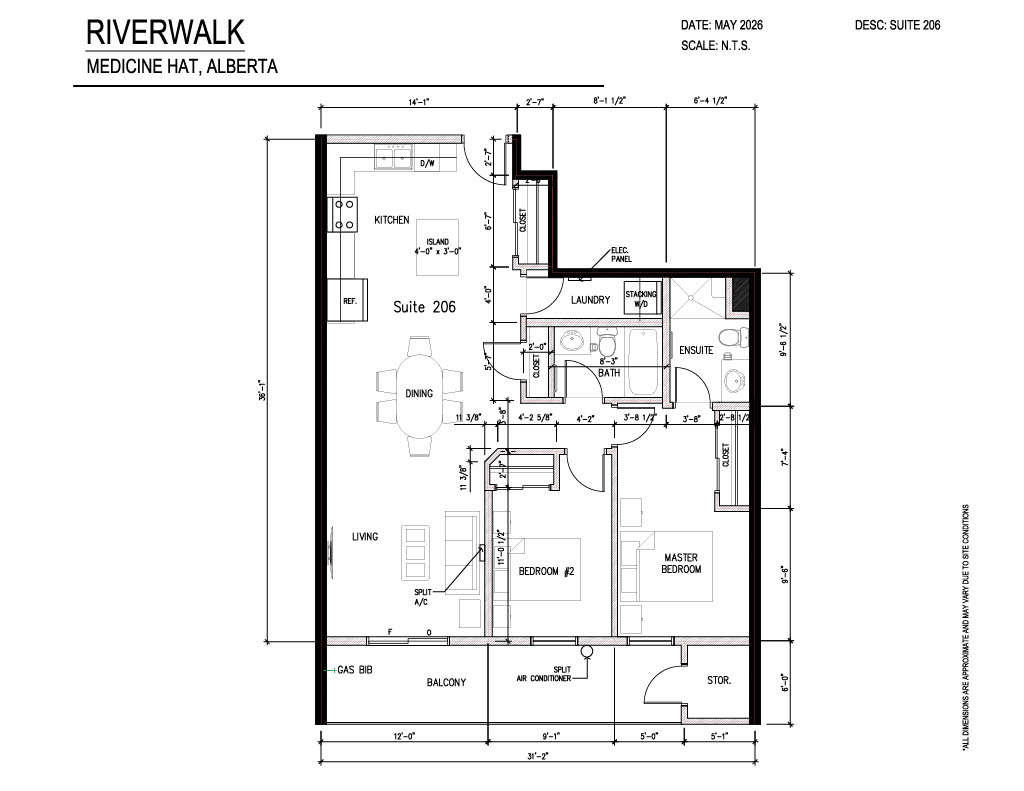
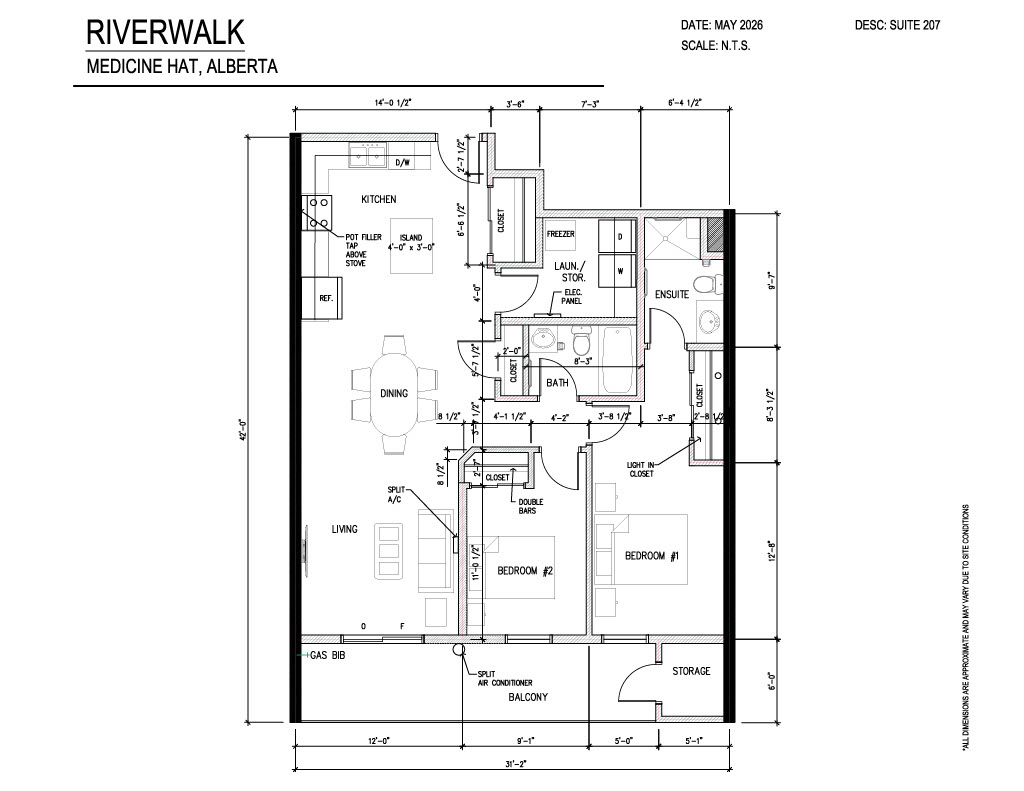
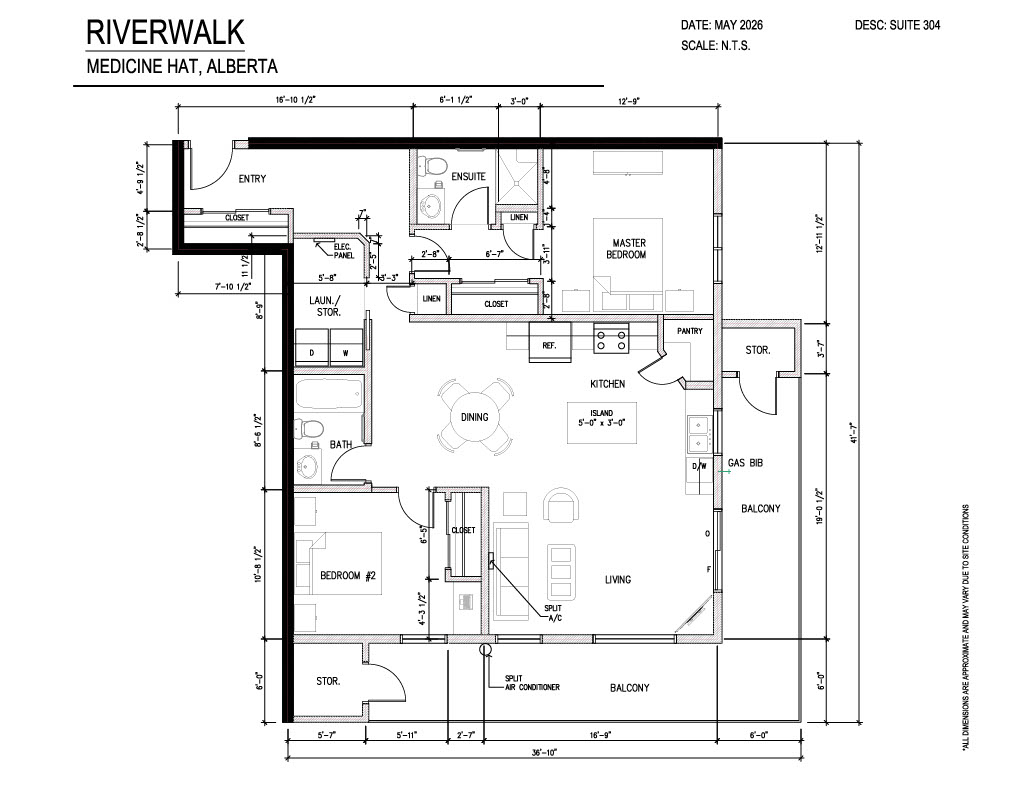
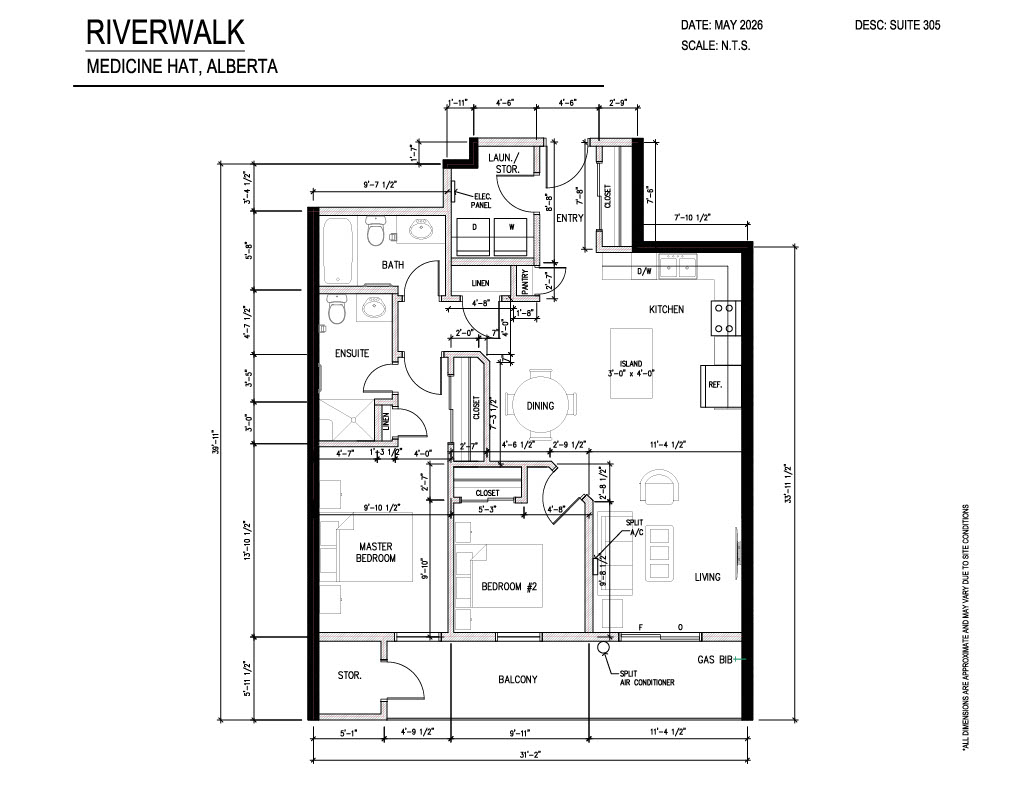
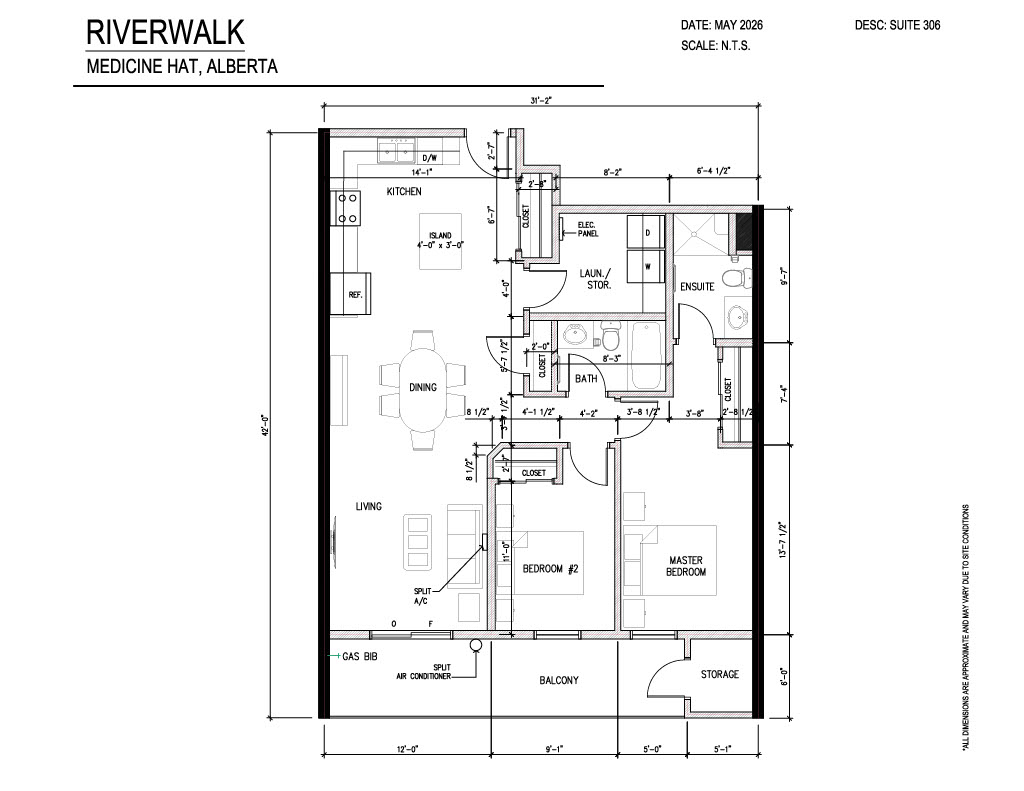
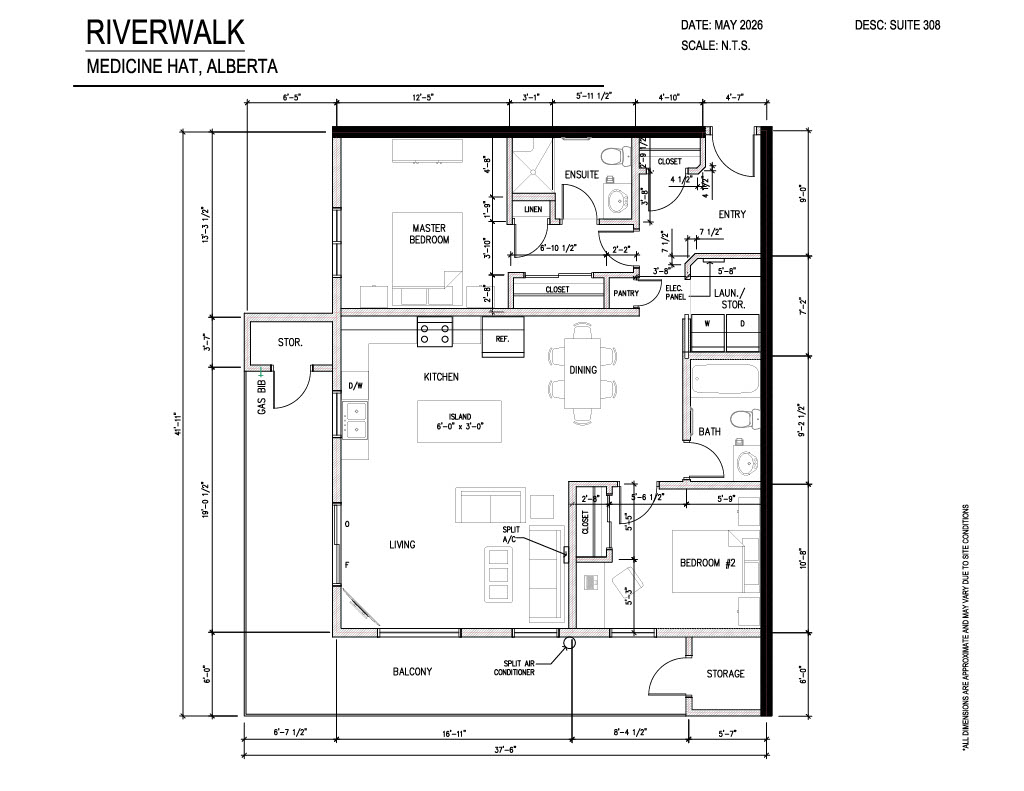
Located steps away from everyday conveniences, Riverwalk offers modern, maintenance-free adult living in Medicine Hat. Featuring open-concept layouts, large windows, and high-end finishes, Riverwalk is designed for comfort, connection, and long-term quality. Each suite includes a spacious private balcony with accessible storage, indoor heated parkade access, and common rooms designed to bring neighbors together.


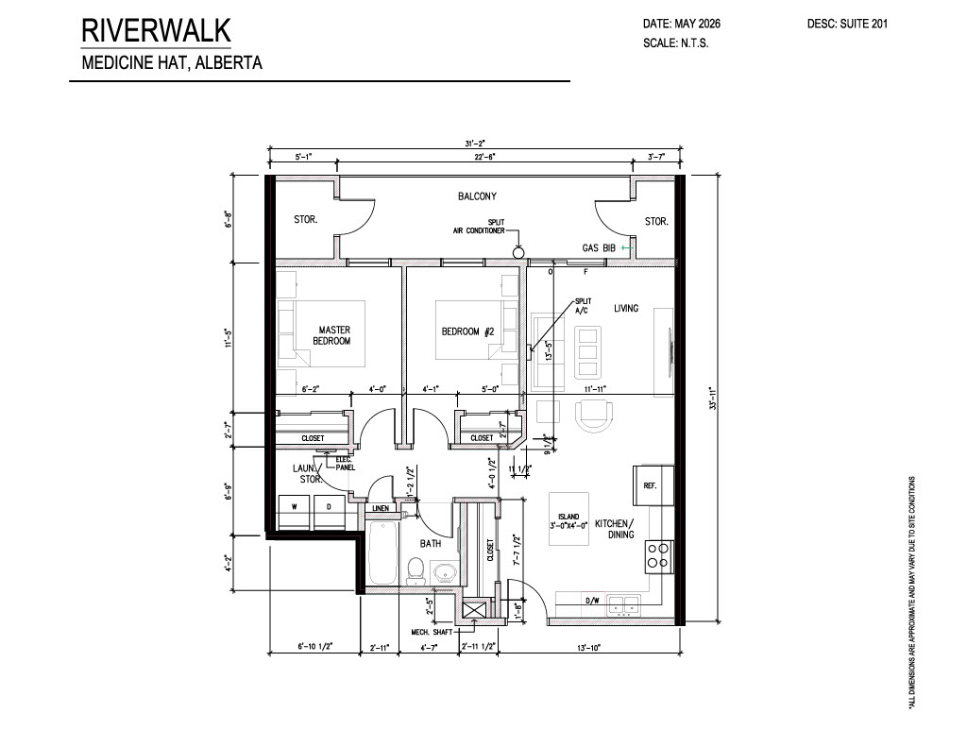
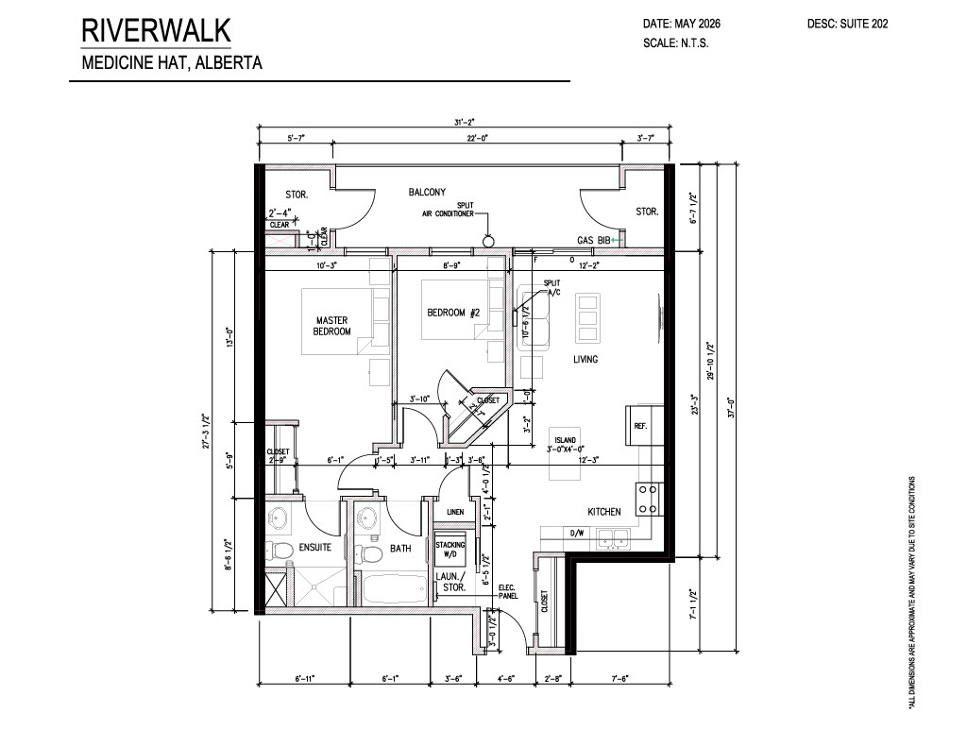
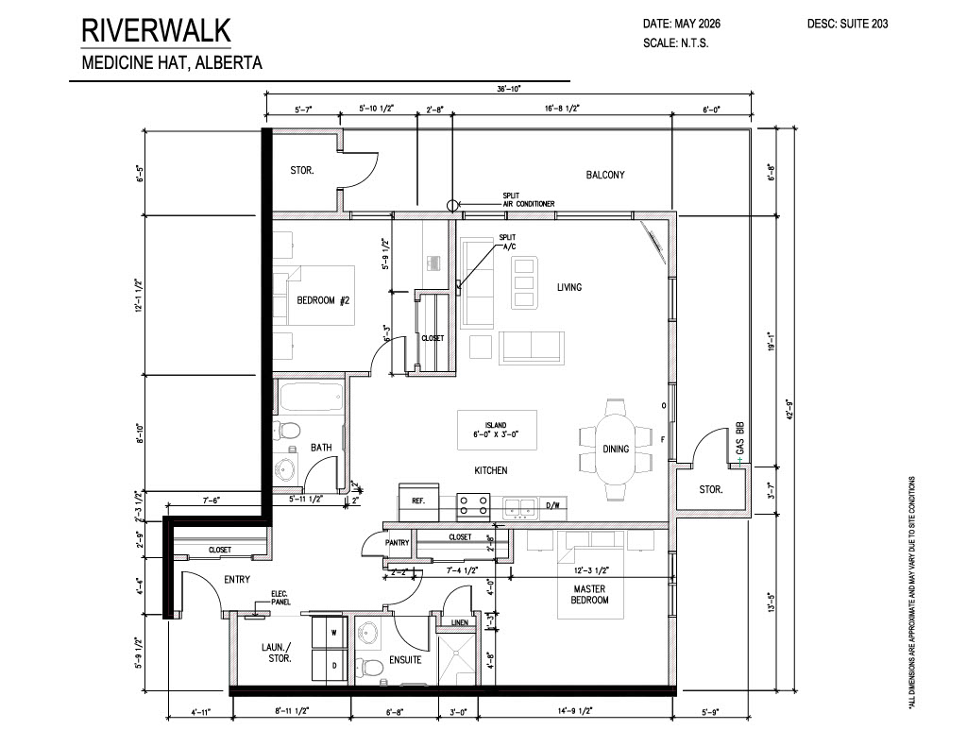
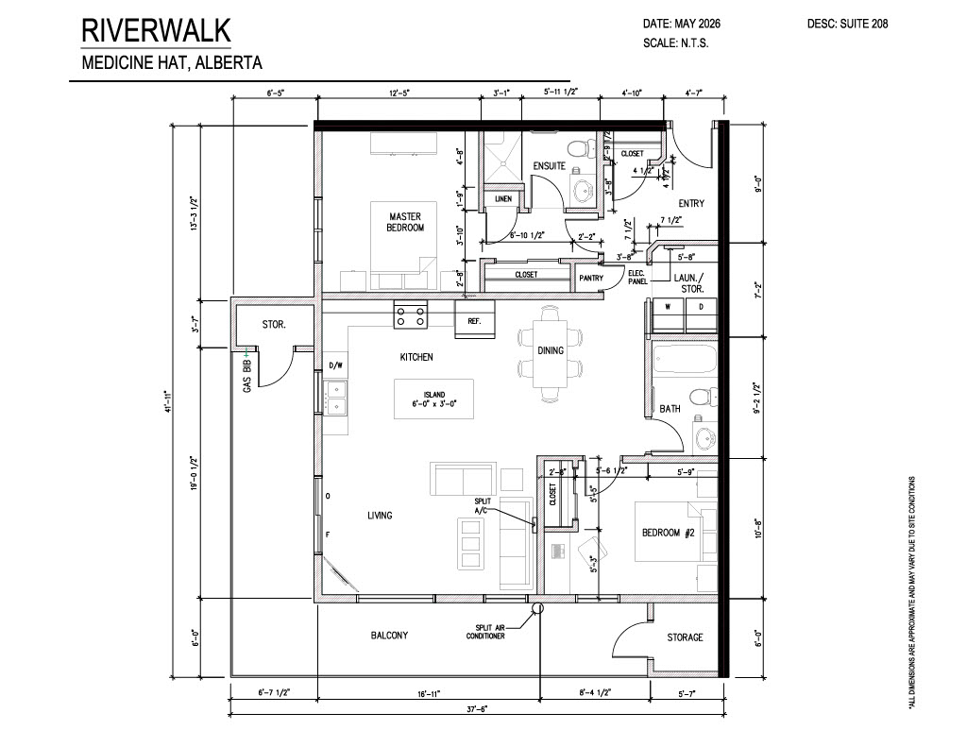
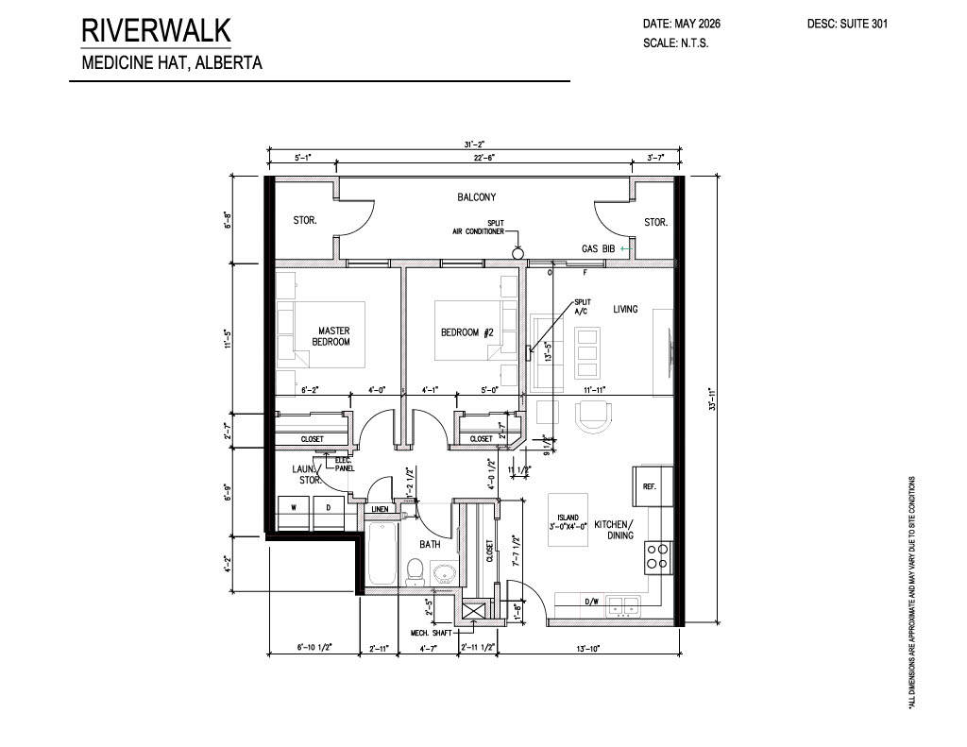
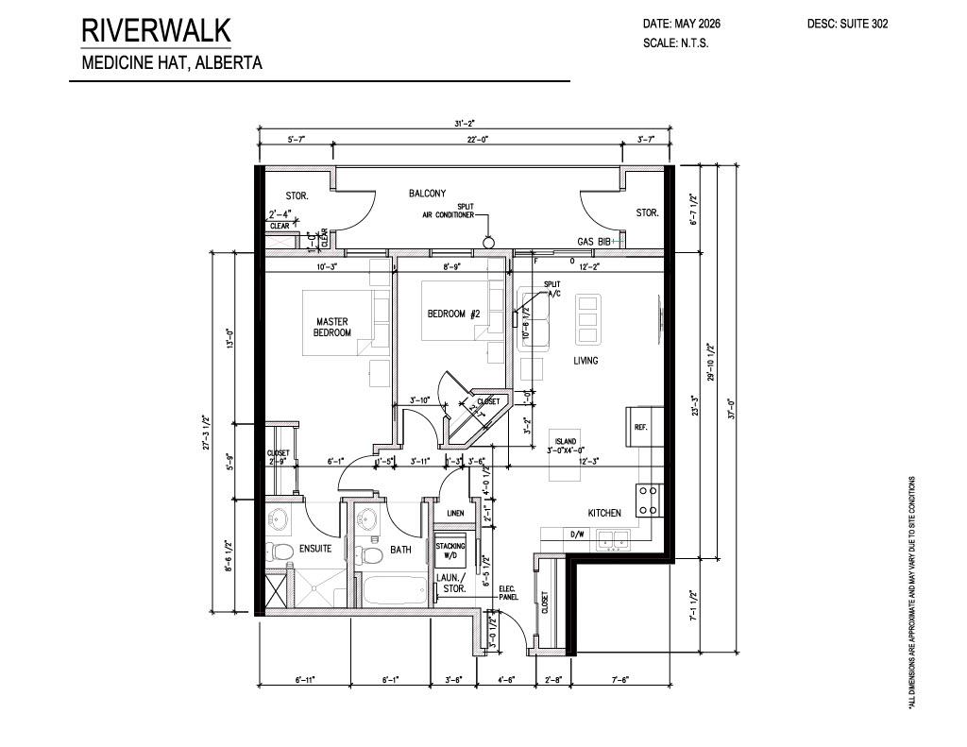
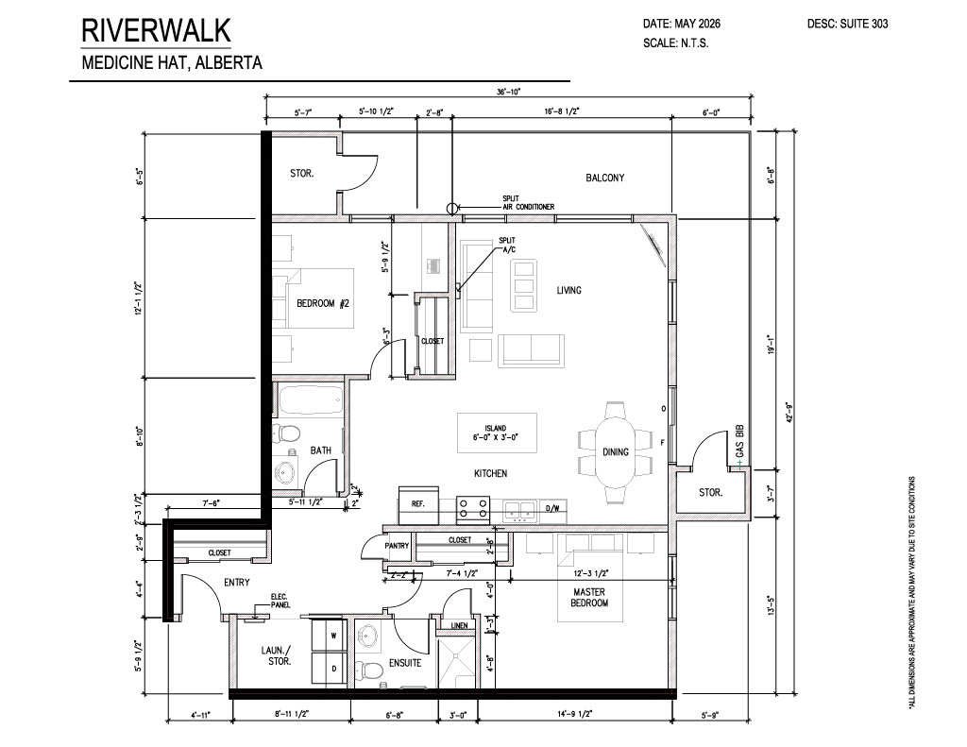
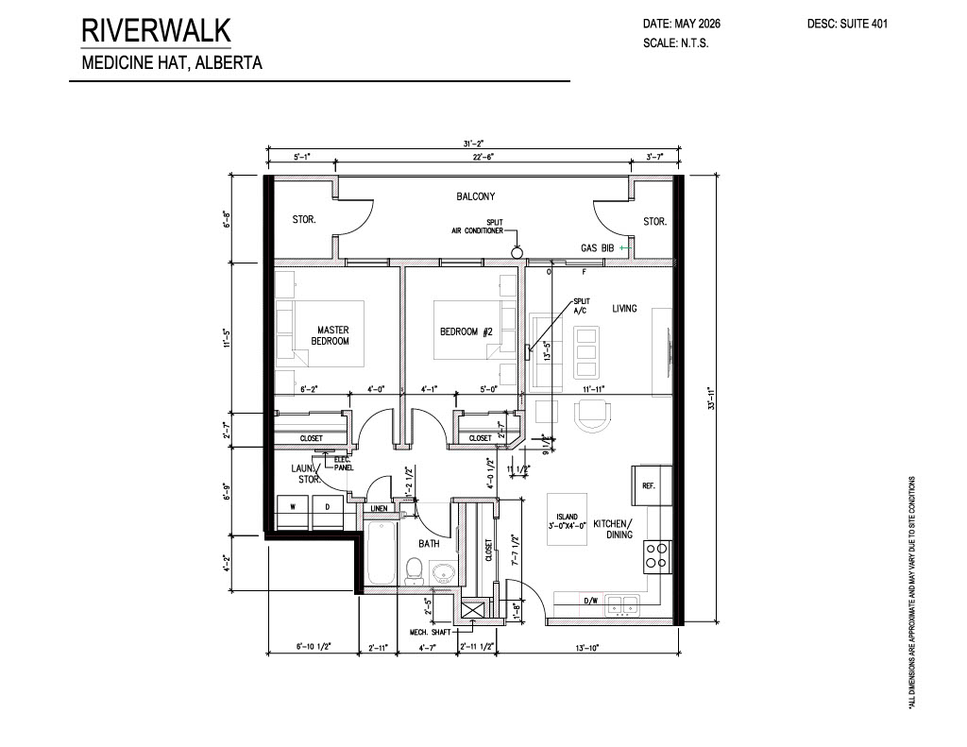
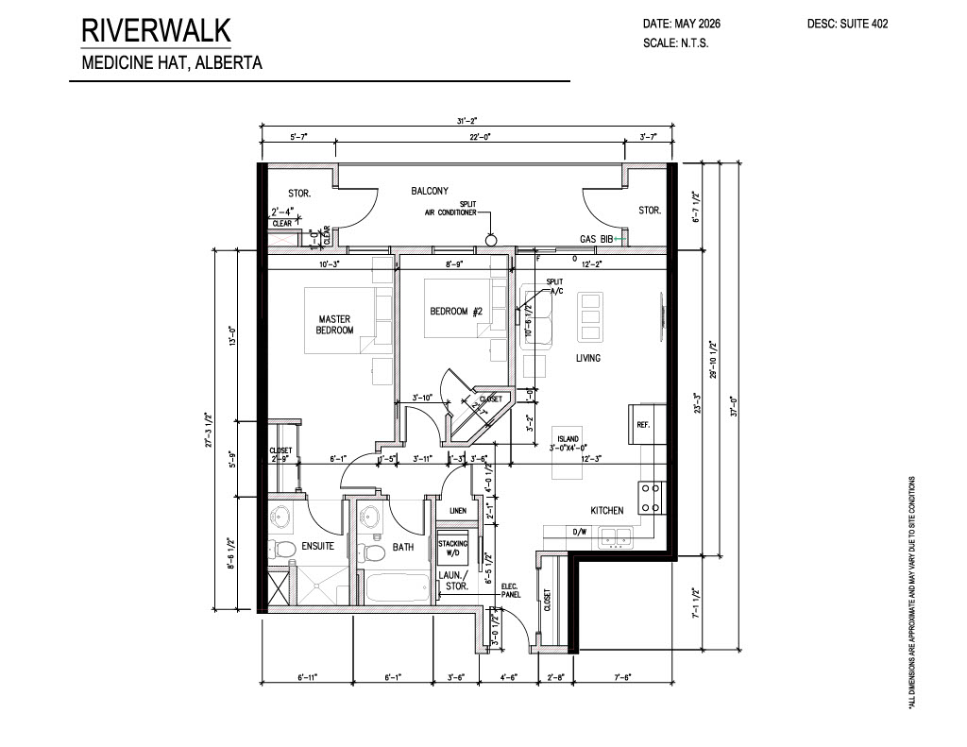
Reach out for details
Contact our sales agent to learn more and request floor plans.
21 Ranchlands Blvd NE, Medicine Hat
Situated at 21 Ranchlands Blvd NE in Medicine Hat, Riverwalk puts everyday necessities and scenic outdoor spots right outside your door. Residents can leave the car behind and walk to essential local stops, including Shoppers Drug Mart, Co-Op Pharmacy, Tim Hortons, and A&W. Everyday errands remain seamless with Co-Op Northlands, IGA Foodland, Crescent Heights Medical Clinic, and historic downtown Medicine Hat all located within a few minutes' drive.
For outdoor recreation and active living, the surrounding neighborhood provides quick access to the Medicine Hat Golf and Country Club, Big Marble Go Centre, Strathcona Pool, Saratoga Dog Park, and local walking and cycling paths. Convenient arterial routes keep you connected to Medicine Hat Regional Hospital, Medicine Hat Mall, and the regional airport, while fast highway access makes trips to Redcliff, Brooks, Lethbridge, or Calgary effortless.
For a detailed price list, please contact our sales agents listed below. They’ll be happy to help you!
Every home at Riverwalk is crafted with refined interiors, featuring nine-foot ceilings, modern LED lighting, and luxury vinyl plank flooring throughout the main living areas complemented by plush carpet in the bedrooms. Open-concept kitchens center around a functional island equipped with pendant lighting and built-in power, paired with quartz countertops, a water line to the fridge, and integrated microwave and dishwasher appliances. Bathrooms include walk-in showers and comfort-height toilets, while split air conditioning units keep living spaces optimal year-round. Outside, private balconies come complete with a dedicated gas line for your BBQ and direct access to private storage rooms.
Beyond your suite, Riverwalk offers an expansive selection of lifestyle amenities designed for ease and connection. Residents enjoy a grade-level indoor heated parkade with an included stall and a pay-and-use EV charging station. Shared building spaces include a fully furnished social room with a kitchenette, two additional multi-purpose common rooms, a pet wash station, and outdoor amenities featuring a dog run, a pet relief area, and a community garden.
Now Tendering – Calling Local Trades
We’re gearing up for Riverwalk and are currently tendering for qualified local trades to join the build.
At Span West, we believe great projects are built by great partnerships. If you take pride in your craft, value clear communication, and want to be part of a team that builds with purpose, we’d love to connect.
Interested in working with us? Visit our Work With Us page for details on how to get involved.
Let’s build something solid together.
Purchasing early at Riverwalk offers the unique opportunity to personalize your suite before construction wraps up. Working alongside a professional interior decorator, you can hand-select your fixtures, flooring, cabinetry, countertops, and paint colors to create a space that reflects your personal style.
That spirit of personalization extends throughout the building's common spaces: in addition to the furnished social room, Riverwalk includes two versatile ground-level rooms that owners can collectively customize into a private gym, woodworking shop, quilting studio, or gathering space tailored to the community's interests.
Talk to an agent
For further information on Riverwalk or to request a price list, please contact Bernie Leahy.